

9701 Cholla DriveDesert Hot Springs, CA 92240
Due to the health concerns created by Coronavirus we are offering personal 1-1 online video walkthough tours where possible.
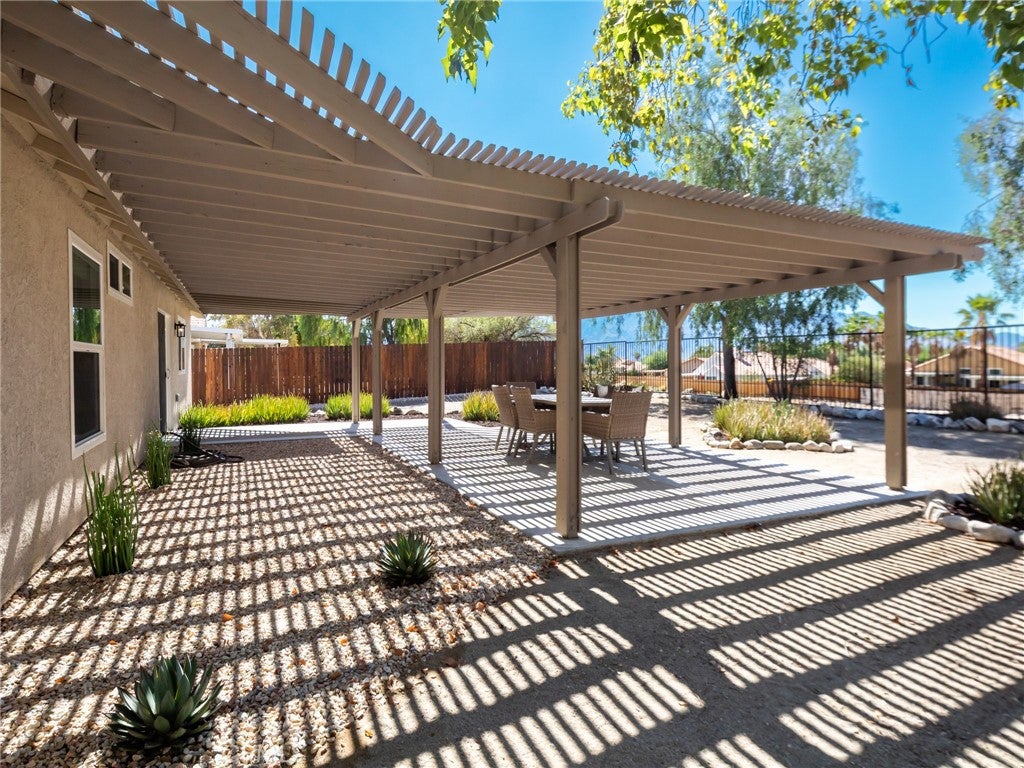
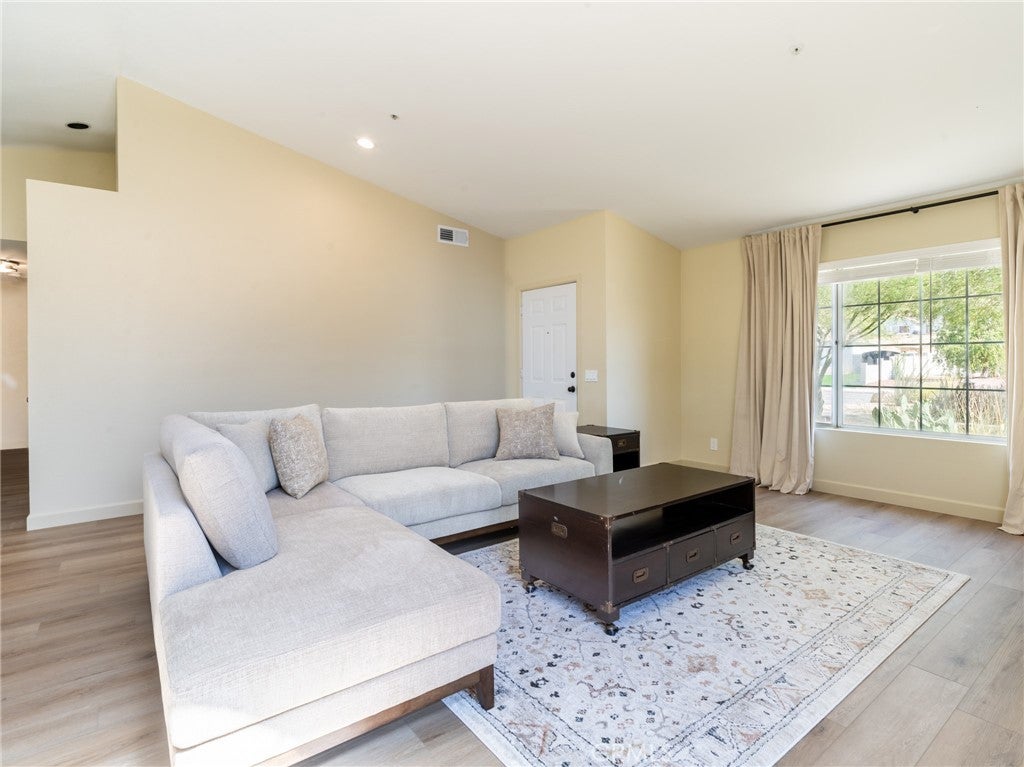
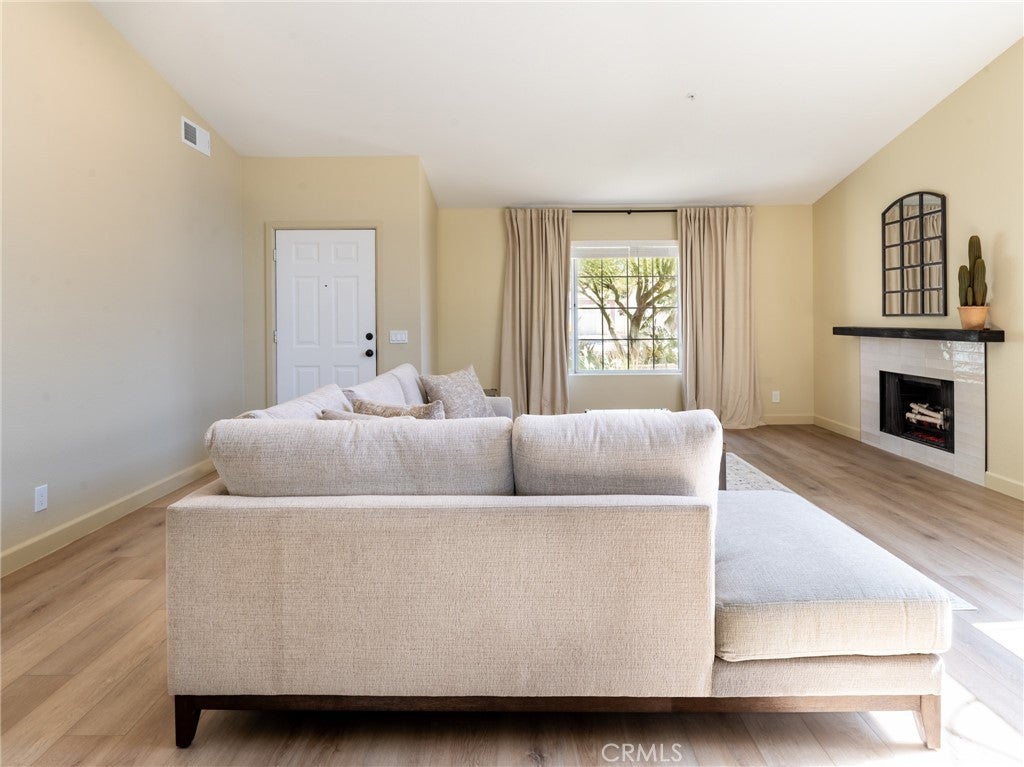
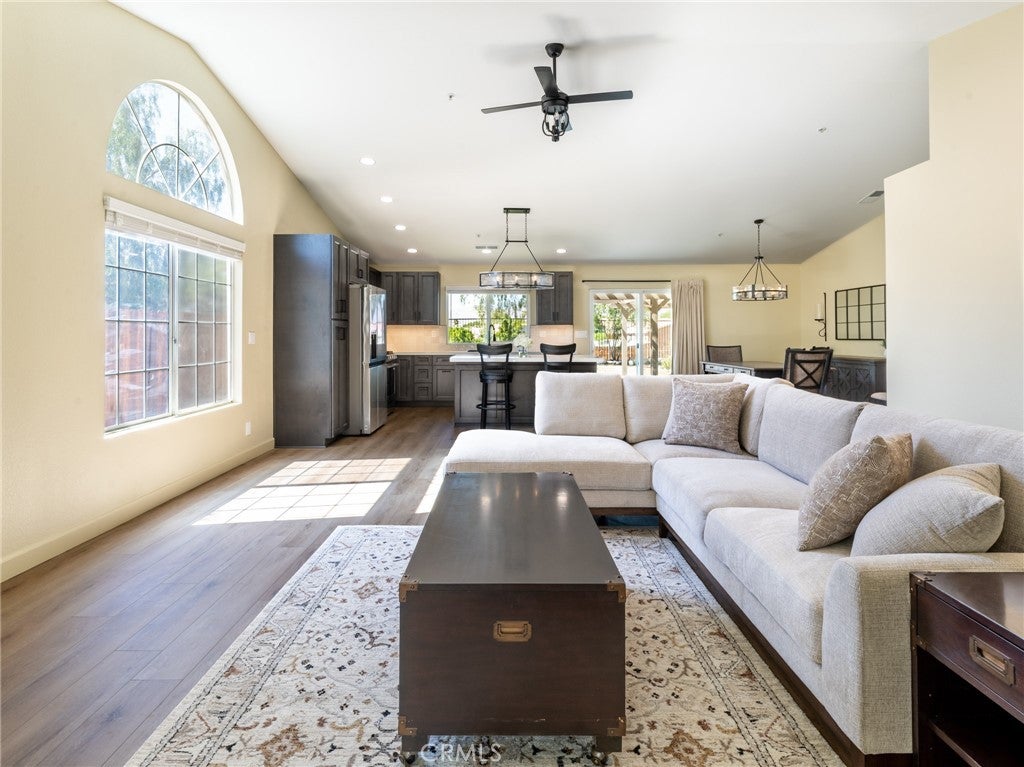
Welcome to this beautifully renovated 4-bedroom, 2-bathroom home in Desert Hot Springs, offering modern style, comfortable living, and stunning views of the San Jacinto Mountains. Built in 1993 and recently renovated from top to bottom, this 1,650-square-foot home blends fresh, contemporary finishes with thoughtful details designed for everyday living. Situated on a quiet cul-de-sac, the home features an east-facing front entry, vaulted ceilings, and an inviting atmosphere from the moment you walk in. The spacious living room features a corner electric fireplace, creating a cozy focal point for relaxing or entertaining. The large kitchen is a standout, featuring brand-new cabinetry, porcelain countertops, a generous center island, and new appliances. New laminate flooring flows throughout the home, complemented by updated light fixtures and distinctive knotty pine interior doors. All four bedrooms feature mirrored closet doors, while the dedicated indoor laundry room adds everyday convenience. The primary suite offers double-door entry and a private retreat, complete with a beautifully appointed ensuite bathroom featuring custom tile, a dual-sink vanity, and a walk-in shower. Outside, enjoy the fresh landscaping, new fencing, and a spacious covered patio with pergola—an ideal setting for outdoor dining, entertaining, or simply taking in the mountain views. The attached, fully finished three-car garage provides excellent space for parking, storage, hobbies, or projects, with durable epoxy flooring completing the space. With its extensive renovations, desirable cul-de-sac location, generous garage space, and beautiful mountain backdrop, this move-in-ready home offers an opportunity to enjoy modern comfort and the Desert Hot Springs lifestyle. Come see all this refreshed home has to offer!
| 9 hours ago | Listing first seen on site | |
| 9 hours ago | Listing updated with changes from the MLS® |

This information is for your personal, non-commercial use and may not be used for any purpose other than to identify prospective properties you may be interested in purchasing. The display of MLS data is usually deemed reliable but is NOT guaranteed accurate by the MLS. Buyers are responsible for verifying the accuracy of all information and should investigate the data themselves or retain appropriate professionals. Information from sources other than the Listing Agent may have been included in the MLS data. Unless otherwise specified in writing, the Broker/Agent has not and will not verify any information obtained from other sources. The Broker/Agent providing the information contained herein may or may not have been the Listing and/or Selling Agent.
Did you know? You can invite friends and family to your search. They can join your search, rate and discuss listings with you.